
Open House Sun, Sep 13th 12:00 PM - 02:00 PM
Address
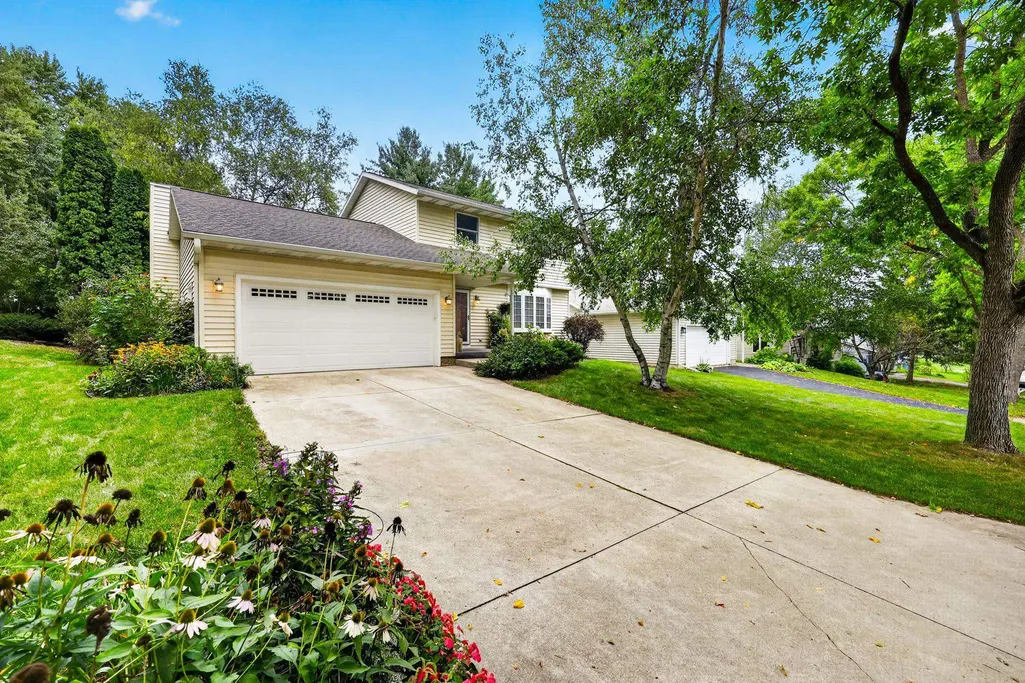
18 Star Fire Court, Madison, WI
Price
$ 484,900
Property Attributes
- MLS#2031849
- TypeSingle Family
- Listing Status Active
- CountyDANE
- CityMadison
- AreaMADISON - C W09
- NeighborhoodWesthaven Trails
- Zip53719
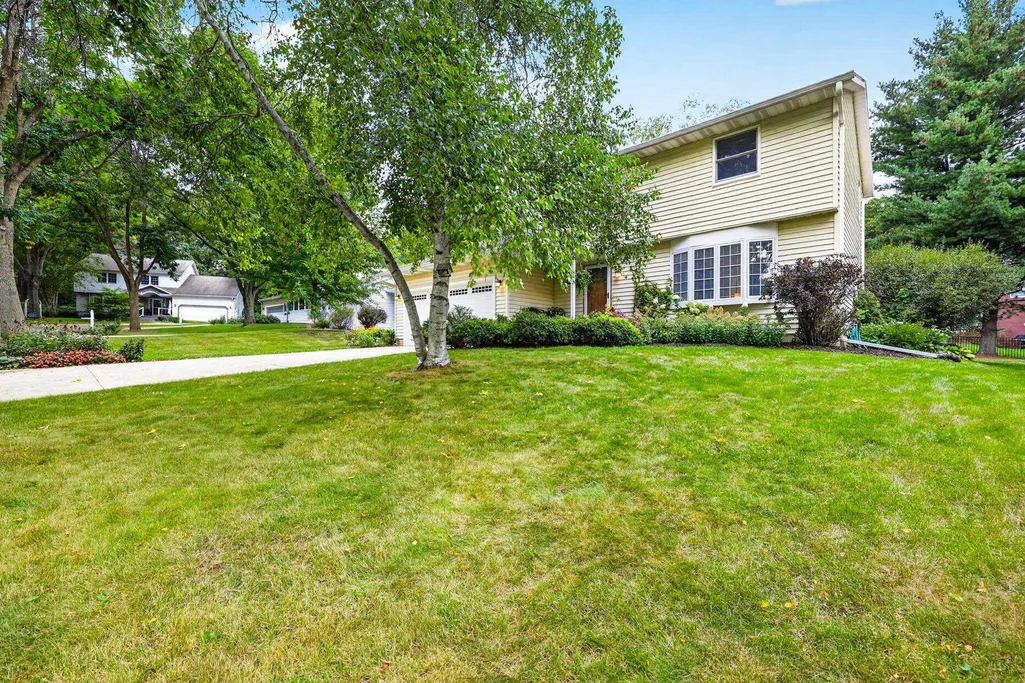
- StyleColonial
- Year Built1987
- Taxes$ 7344
- Price$ 484,900
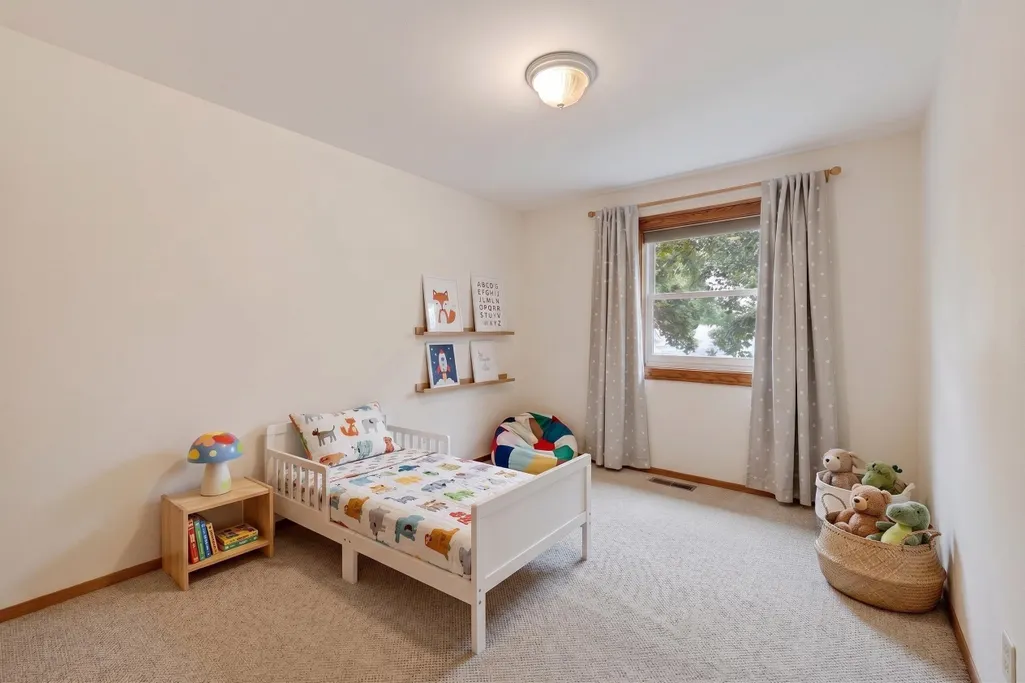
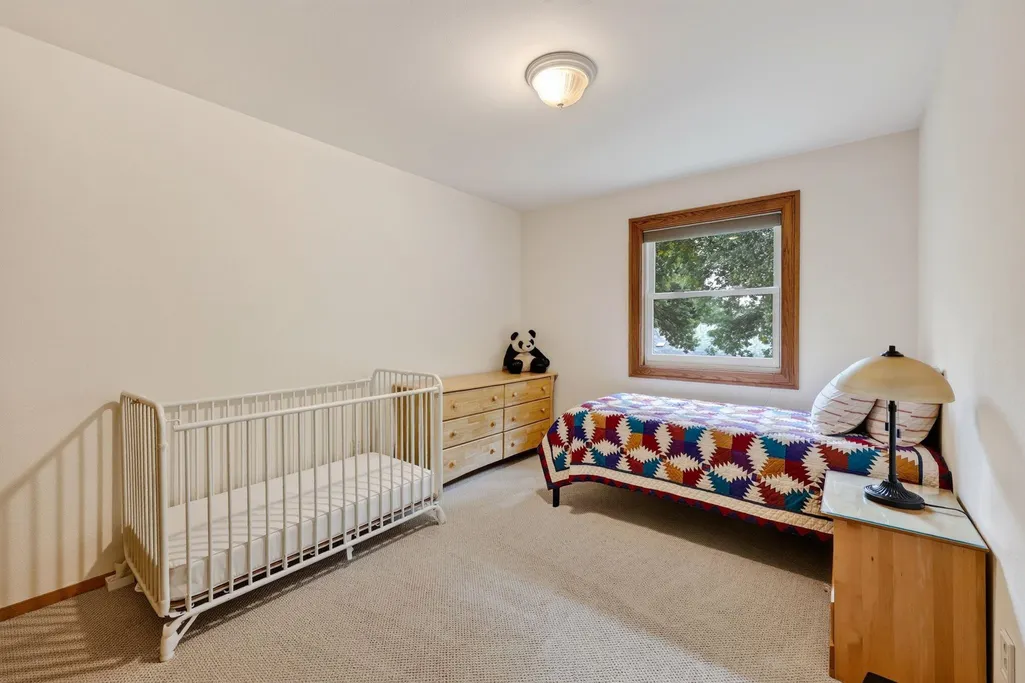
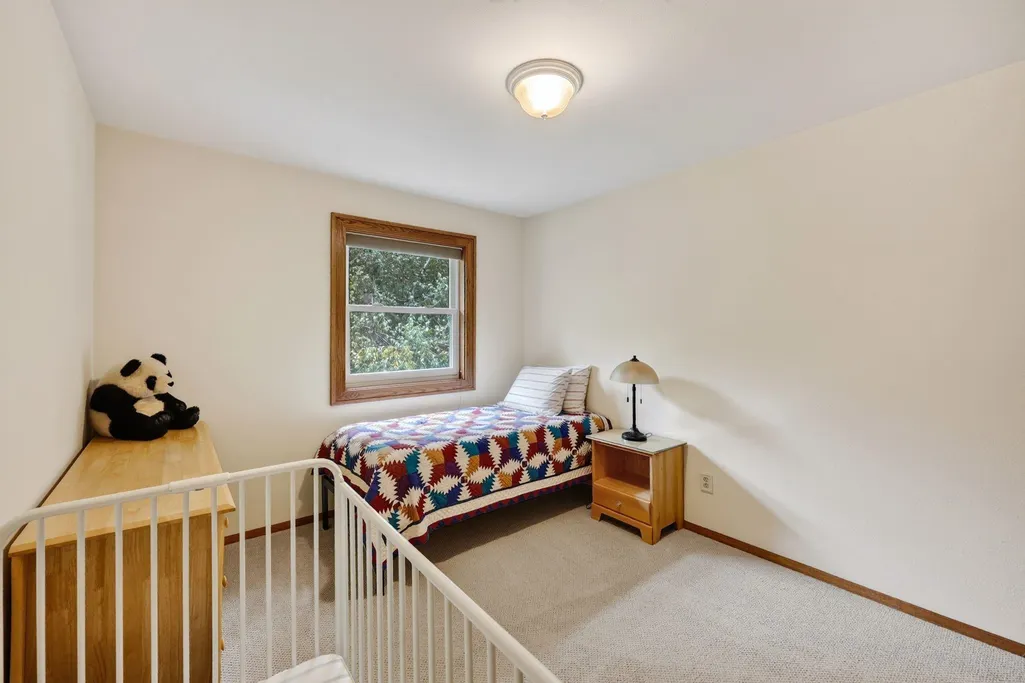
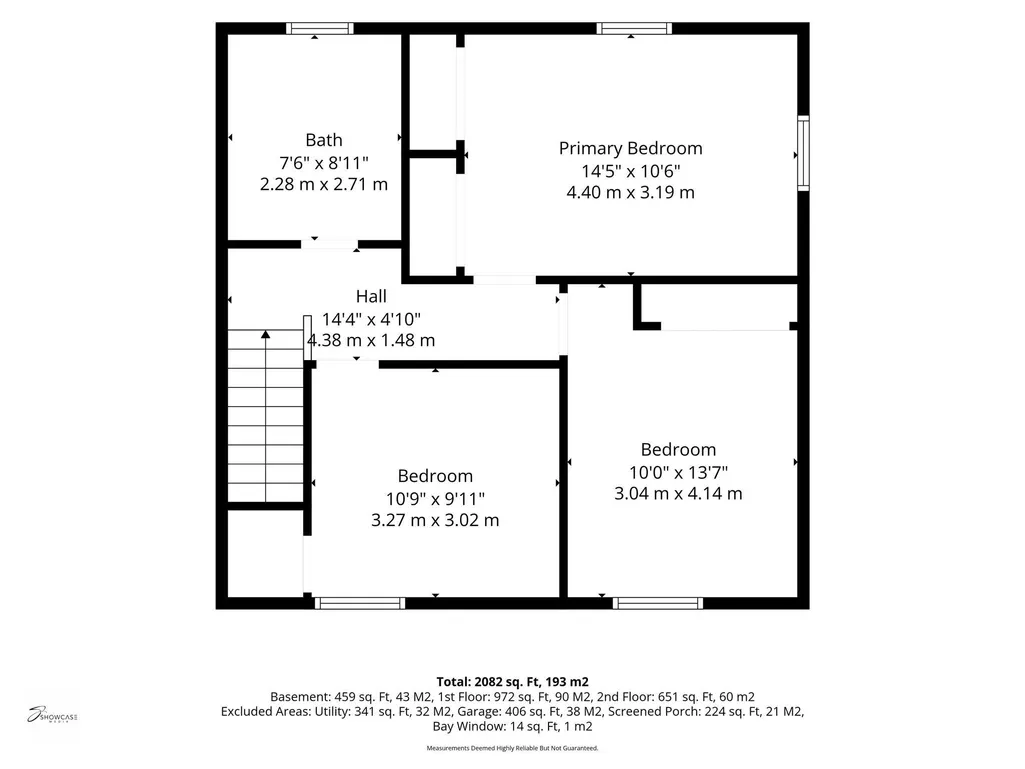
- Bedrooms3
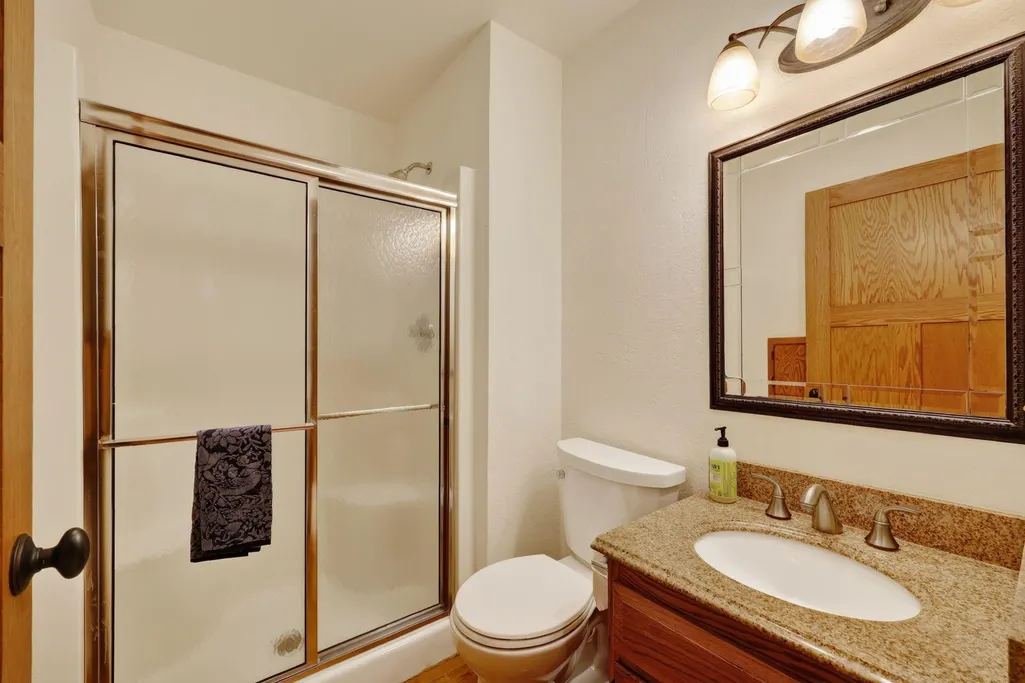
- Full Bathrooms2
- Half Bathrooms0
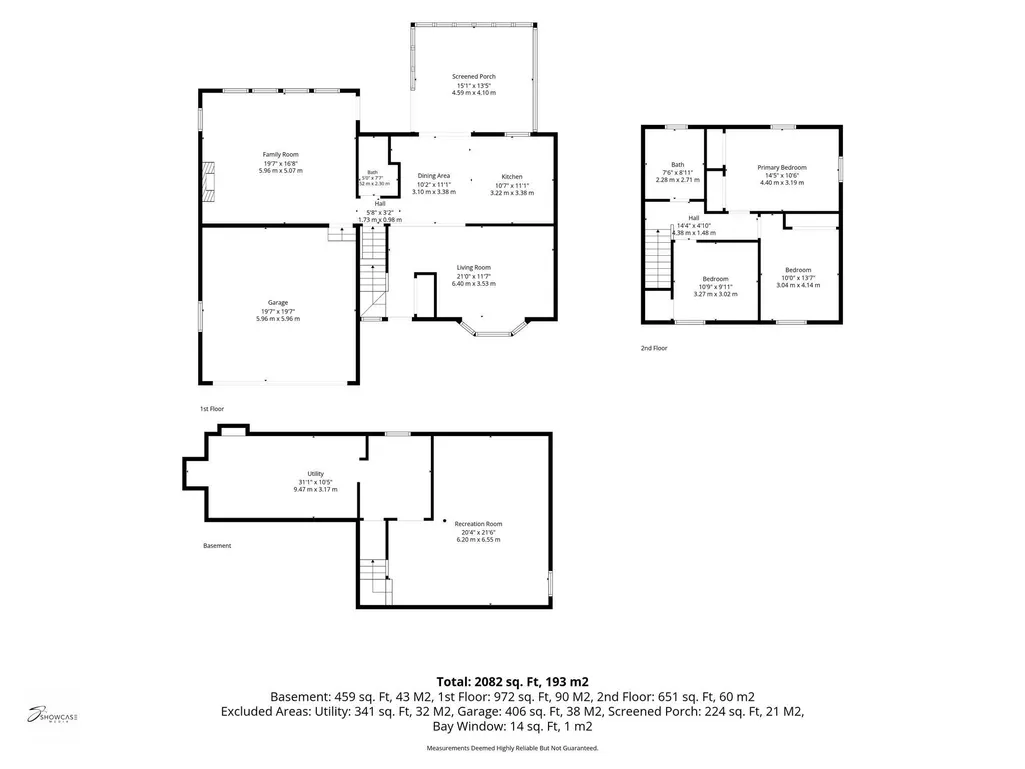
- Sqr Footage2070
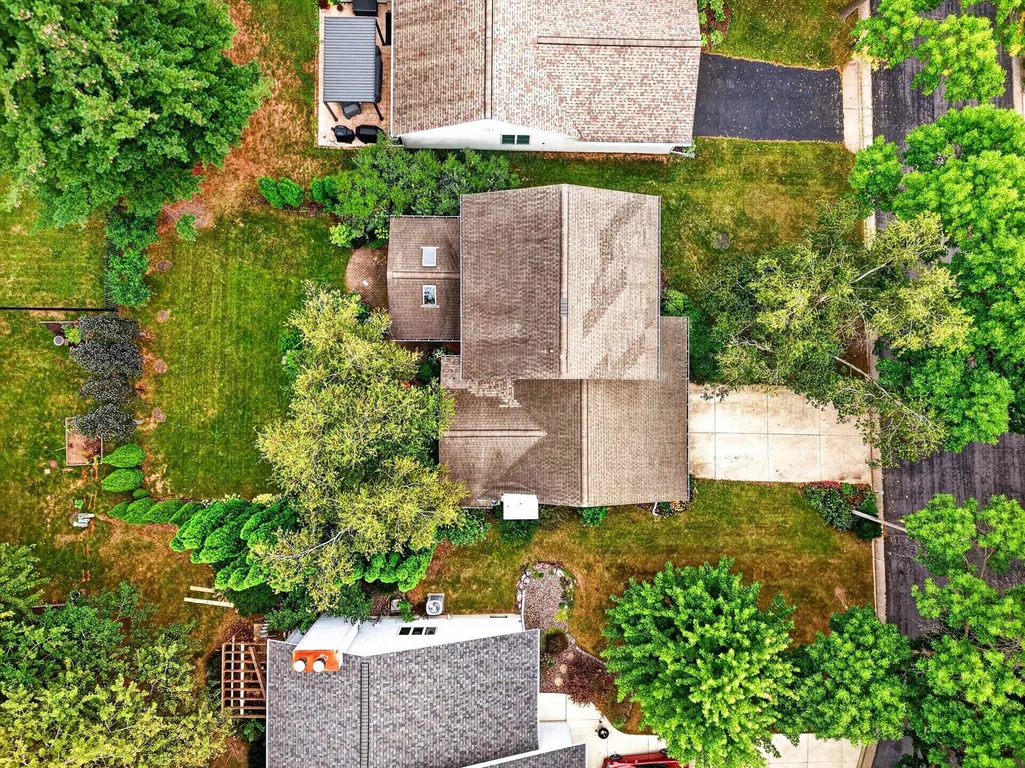
- Lot Size0.18 Acres
Data Source:
South Central Wisconsin MLS (SCWMLS)
Property Description
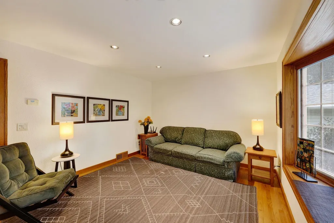
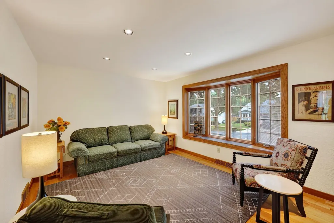
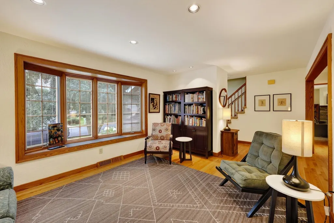
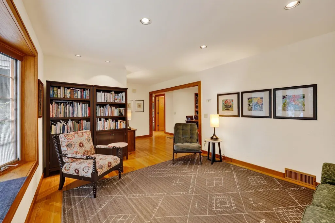
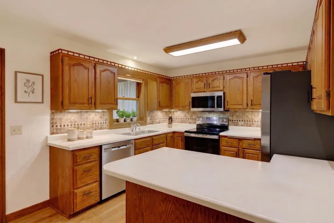
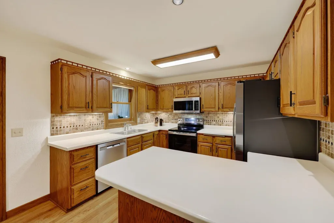
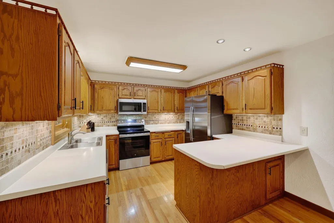
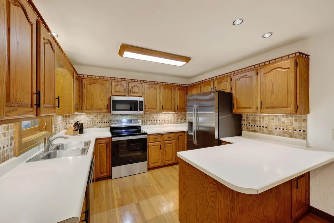
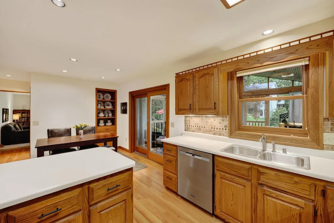
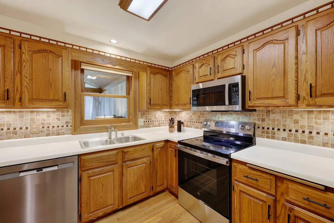
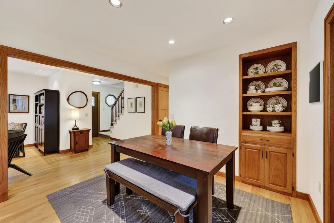
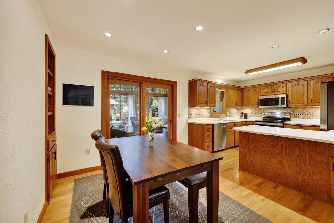
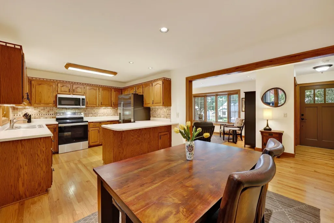
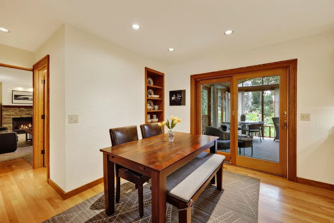
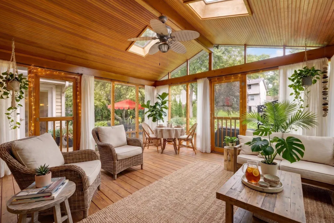
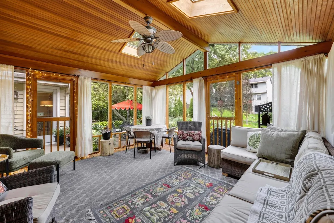
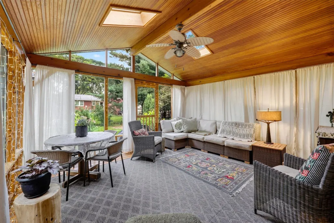
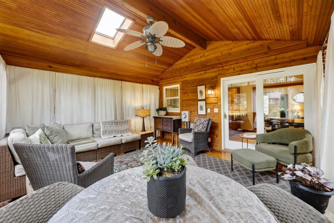
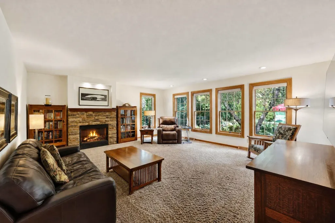
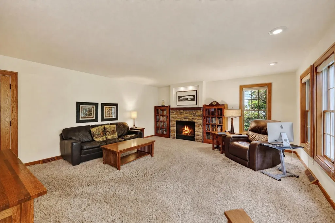
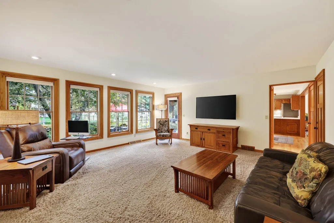
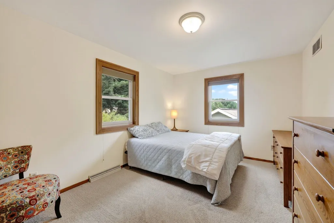
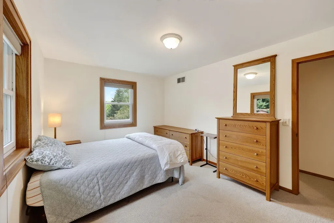
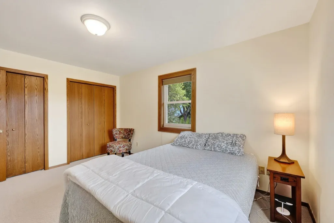
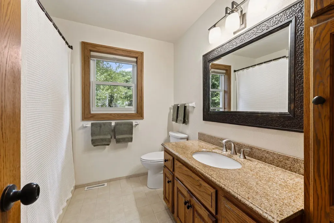
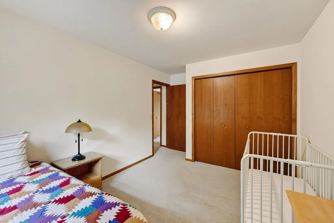
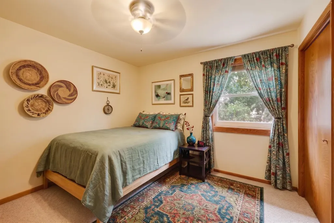
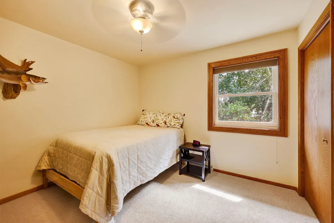
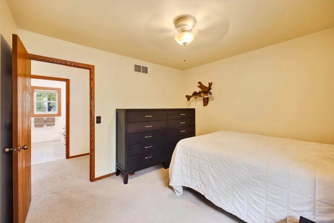
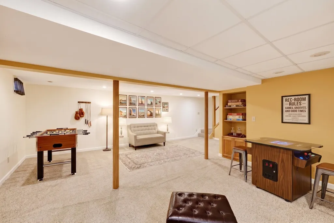
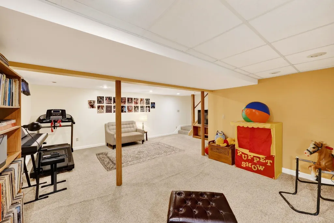
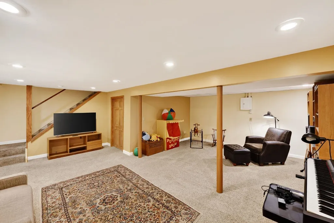
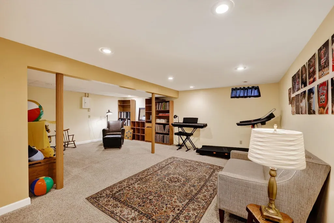
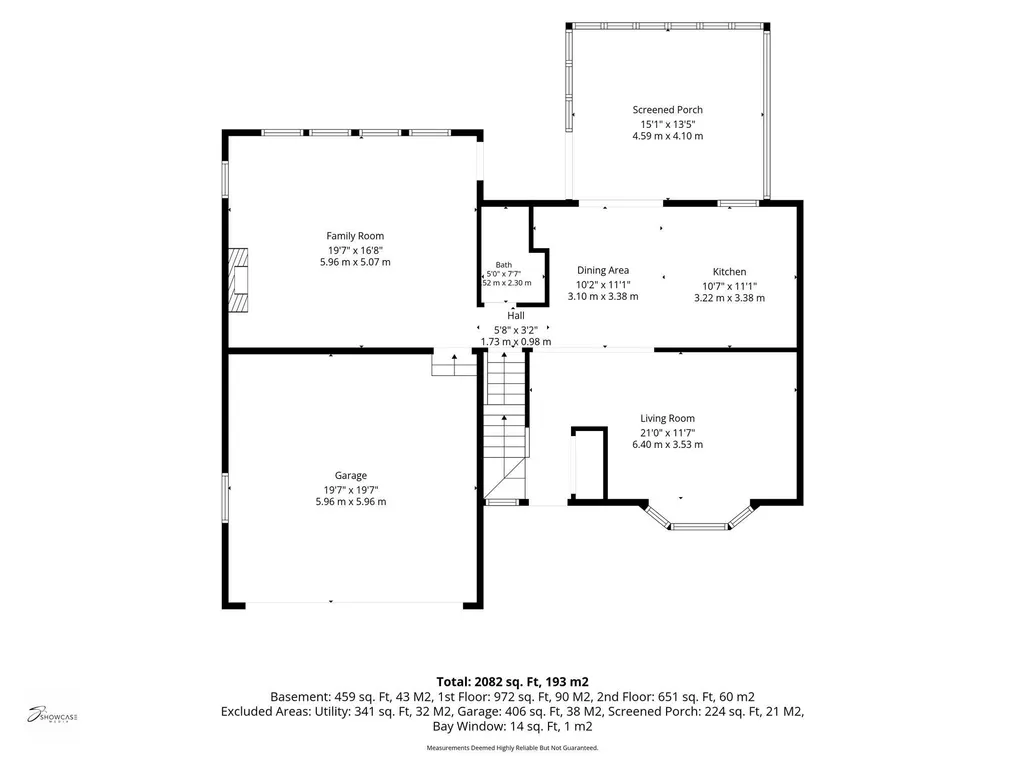
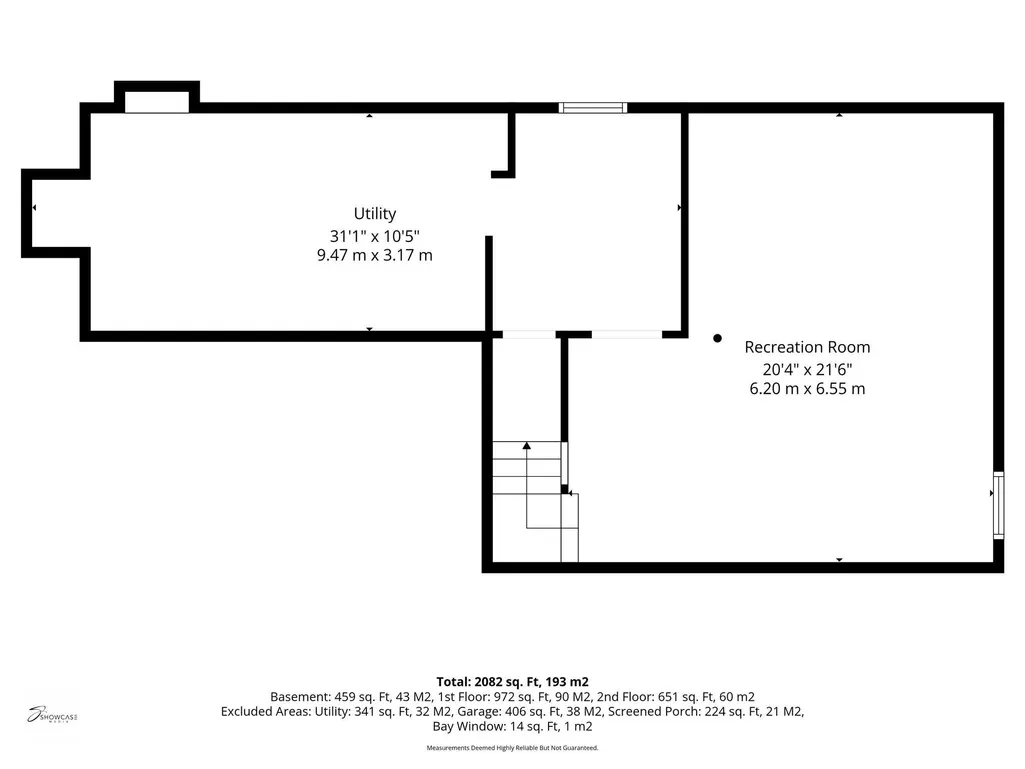
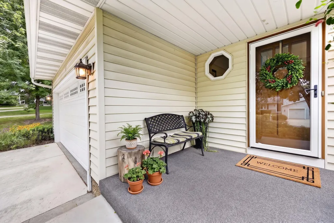
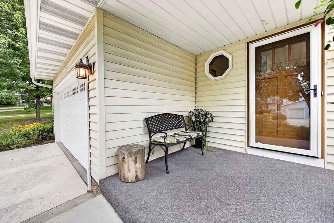
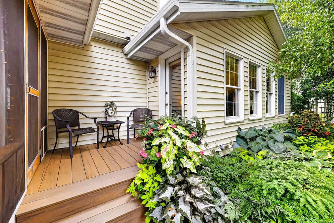
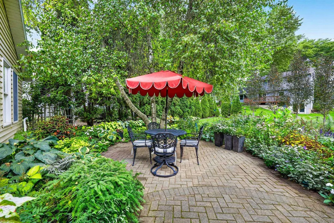
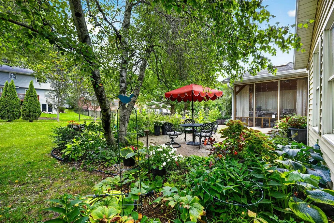
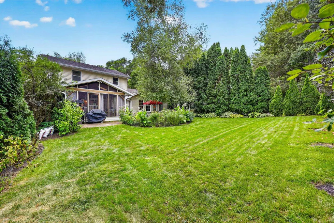
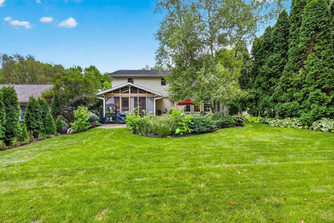
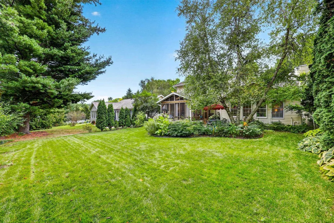
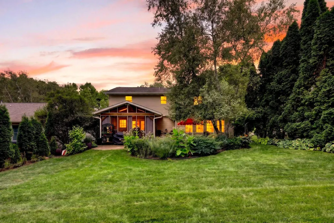
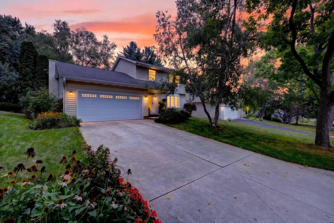
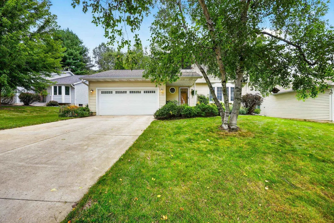
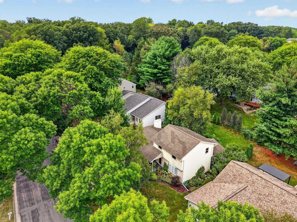
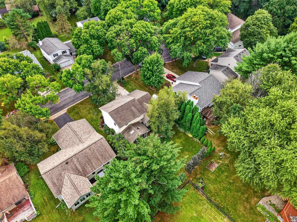
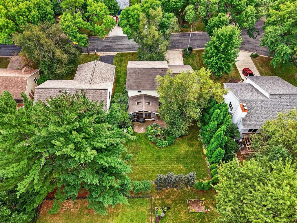
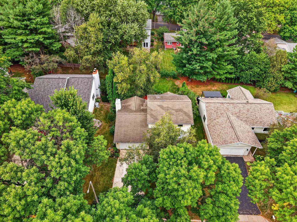
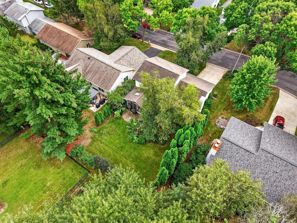
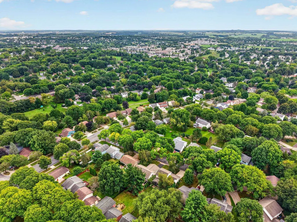
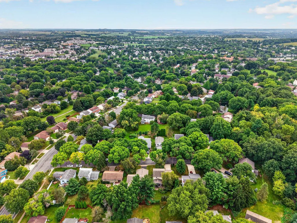
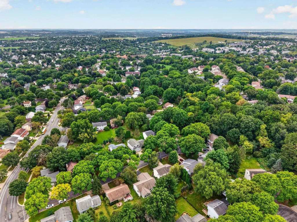
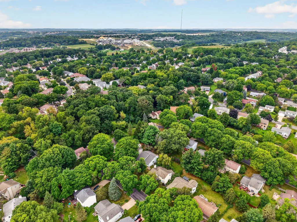
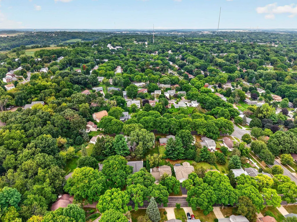
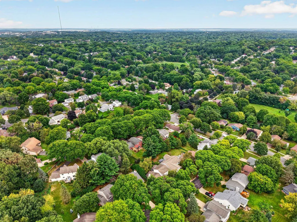
Your Cul-de-Sac Retreat in Madison! Welcome to your new home, where cul-de-sac living meets comfort and versatility! This 3-bedroom, 2-bath Colonial offers 2,070 sq. ft. with plenty of space to settle in and make your own. The kitchen features a center island and all-new GE fingerprint-resistant stainless steel appliances, while the gas fireplace creates a cozy gathering spot. A finished basement adds flexible living space, and the deck and patio invite you to enjoy time outdoors. An attached 2-car garage and radon mitigation system complete this inviting Madison home.
| Elementary School | Middle School | High School |
|---|---|---|
| Huegel Elementary School | Toki Middle School | Memorial High School |
| Price History | |
|---|---|
| 9/8/2026 | Listed $484,900 |
General Features
| Fireplaces | Gas |
|---|---|
| Garage | 2 car |
| Zoning | RES |
| School District | Madison |
| Full Baths | 2 |
| Subdivision | Westhaven Trails |
| Style | Colonial |
| County | Dane |
| Class | Single Family |
| Tax Year | 2025 |
| Fuel | Electric,Natural gas |
| Status | Active |
| Items Included | Range/Oven,Refrigerator,Microwave,Dishwasher,H2O Softener,Window,Coverings/Blinds,Garage Openers |
| Year Built | 1987 |
| Directions | S Gammon Rd,Right Lancaster,Left Muir Field,Right Star Fire Ct,Property on Right |
| High School | Memorial |
| City | Madison |
| Elementary School | Huegel |
| Middle School | Toki |
| DOM | 3 |
| Price Per Sq Ft Total AG | 234.25 |
| Virtual Tour | https://www.zillow.com/view-imx/5fd15e47-7919-496f-a4ac-0b1f1fafb603?setAttribution=mls&wl=true&initialViewType=pano&utm_source=dashboard |
| County Qtr Section | West Metro Madison |
Interior Features
| Interior Amenities | Washer,Dryer,Water softener inc,At Least 1 tub |
|---|---|
| Basement | Full,Finished,Crawl space,Radon Mitigation System,Poured concrete foundatn |
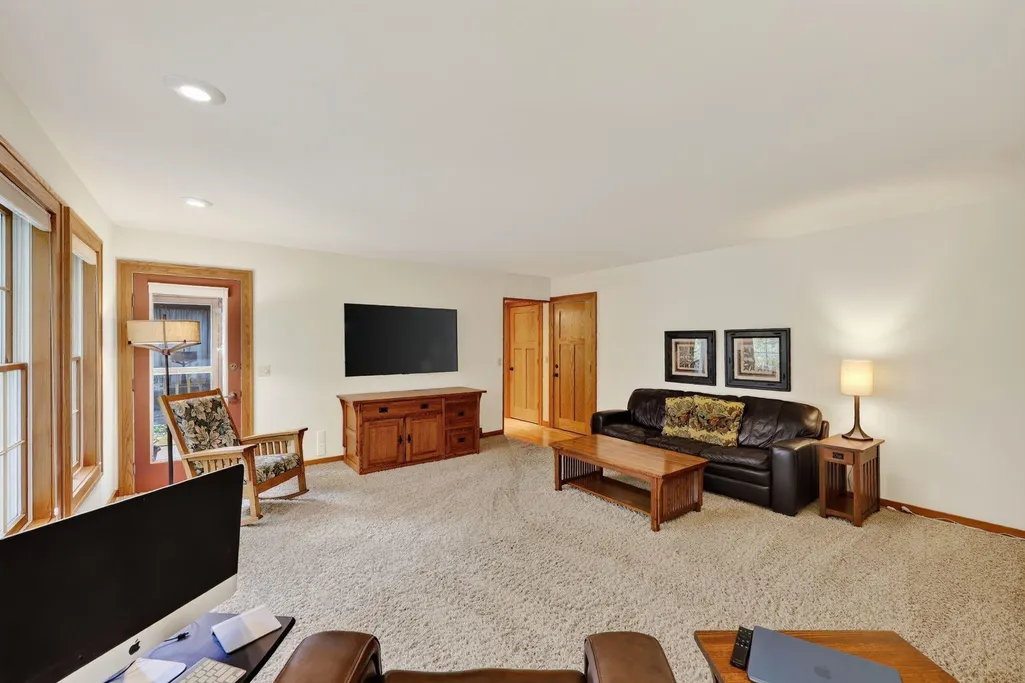
| Family Room Dimensions | 16x12 |
| Kitchen Dimensions | 11x11 |
| Kitchen Features | Kitchen Island,Range/Oven,Refrigerator,Dishwasher,Microwave,Disposal |
| Beds | 3 |
| Total Baths | 2 |
| Heating/Cooling | Forced air |
| Finished SqFt | 2070 |
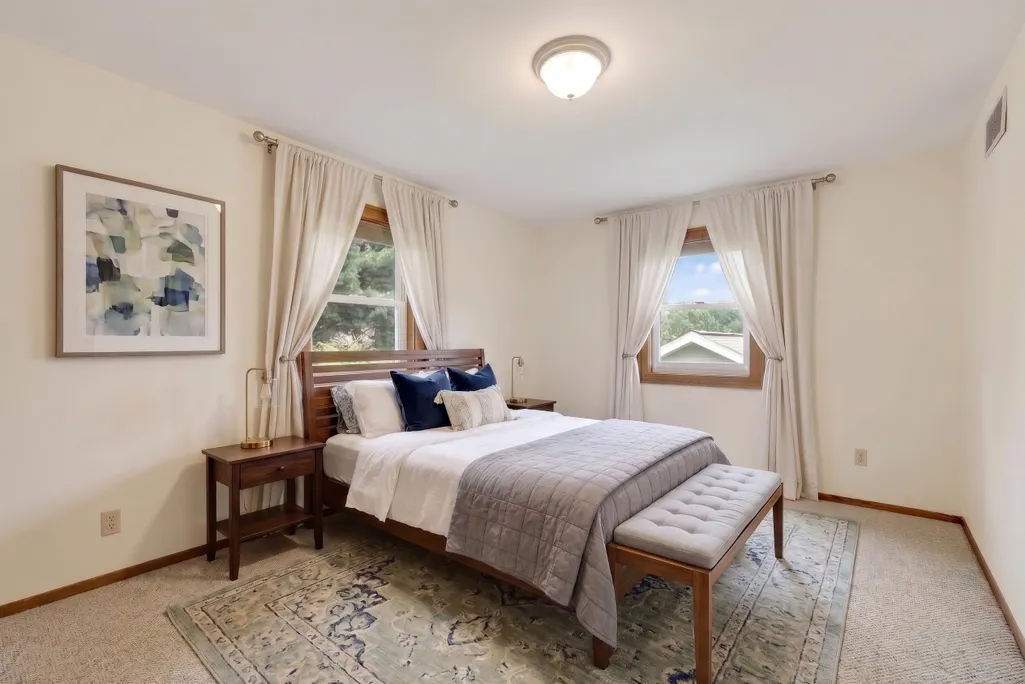
| Bedroom 2 Dim | 10x12 |
| Bedroom 3 Dim | 11x11 |
| Bedroom 2 Level | U |
| Bedroom 3 Level | U |
| Family Room Level | M |
| Kitchen Level | M |
| SqFt Source | Seller |
| Full Baths Main | 1 |
| Full Baths Upper | 1 |
Exterior Features
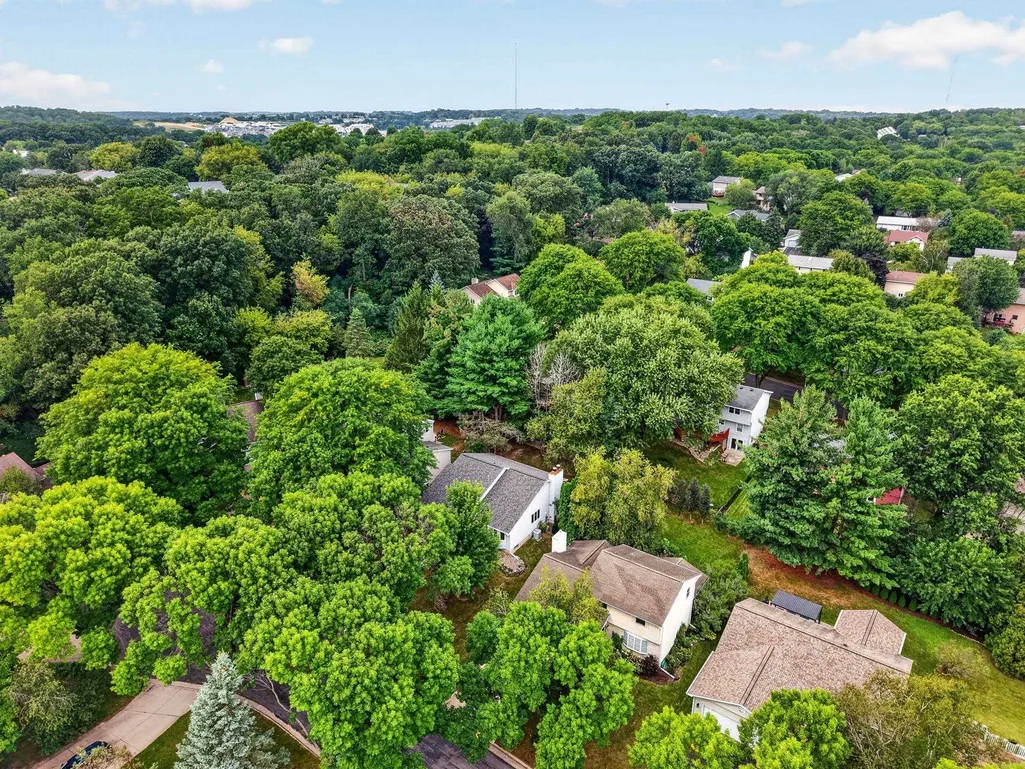
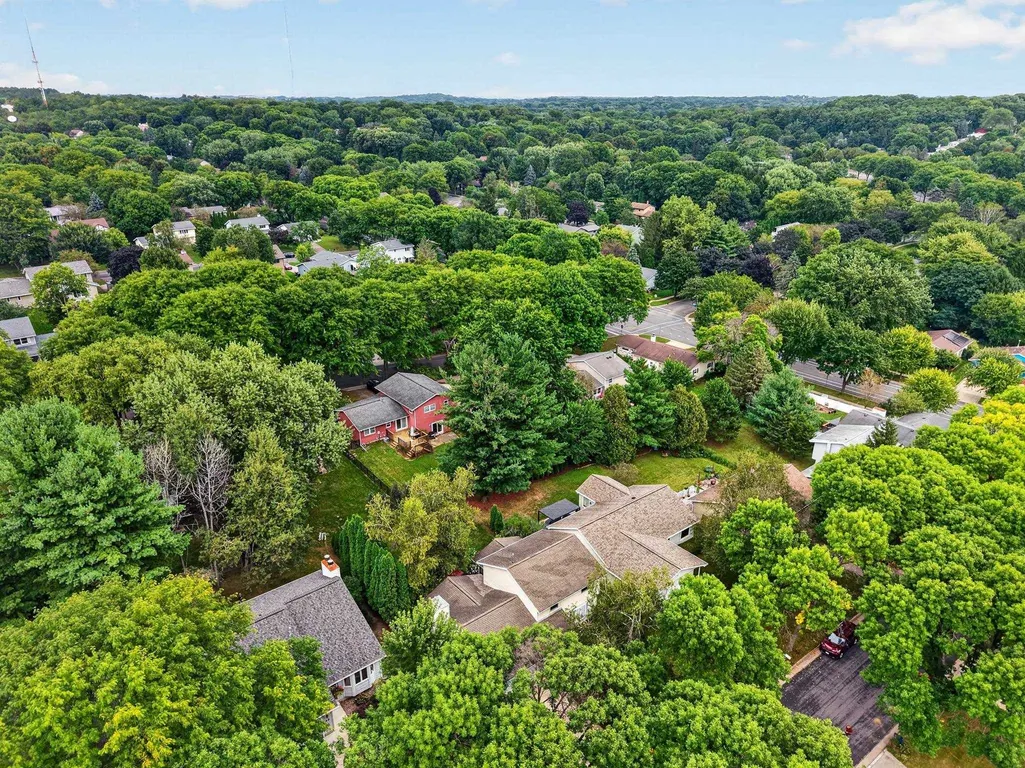
| Lot Description | Cul-de-sac,Wooded |
|---|---|
| Improvements | 312000 |
| Exterior | Vinyl |
| Exterior Amenities | Deck,Patio |
| Driveway | Paved |
| Lot Dimensions | 127x62 |
| Water/Waste | Municipal water,Municipal sewer |
Amenities
- Foreclosure
- Views
- Short Sale
- New Construction
- Adult 55+
- Lease To Own
- No HOA Fees
- Furnished
- Primary On Main
- Air Conditioning
- Seller Finance
- Green
- Fixer Upper
- Horse
- Golf
- Fireplace
- Deck
- Garage
- Basement
- Pool
Property vs Single Family Average in 53719
Price
Taxes
Year Built
 SCWMLS - South Central Wisconsin Multiple Listing Corp. All information deemed reliable but not guaranteed. All properties are subject to prior sale, change or withdrawal. Neither listing broker(s) or information provider(s) shall be responsible for any typographical errors, misinformation, misprints and shall be held totally harmless. Listing(s) information is provided for consumers personal, non-commercial use and may not be used for any purpose other than to identify prospective properties consumers may be interested in purchasing. The data relating to real estate for sale on this website comes in part from the Internet Data Exchange program of the Multiple Listing Service. Real estate listings held by brokerage firms other than Weichert, Realtors® - Lakepoint - Madison may be marked with the Internet Data Exchange logo and detailed information about those properties will include the name of the listing broker(s) when required by the MLS. Copyright 2026 South Central Wisconsin MLS Corporation All rights reserved.
This information, provided by seller, listing broker, and other parties, may not have been verified.
SCWMLS information is provided exclusively for consumers personal, non-commercial use and that it may not be used for any purpose other than to identify prospective properties consumers may be interested in purchasing.
Last Updated: September 13, 2026 5:27 AM UTC
SCWMLS - South Central Wisconsin Multiple Listing Corp. All information deemed reliable but not guaranteed. All properties are subject to prior sale, change or withdrawal. Neither listing broker(s) or information provider(s) shall be responsible for any typographical errors, misinformation, misprints and shall be held totally harmless. Listing(s) information is provided for consumers personal, non-commercial use and may not be used for any purpose other than to identify prospective properties consumers may be interested in purchasing. The data relating to real estate for sale on this website comes in part from the Internet Data Exchange program of the Multiple Listing Service. Real estate listings held by brokerage firms other than Weichert, Realtors® - Lakepoint - Madison may be marked with the Internet Data Exchange logo and detailed information about those properties will include the name of the listing broker(s) when required by the MLS. Copyright 2026 South Central Wisconsin MLS Corporation All rights reserved.
This information, provided by seller, listing broker, and other parties, may not have been verified.
SCWMLS information is provided exclusively for consumers personal, non-commercial use and that it may not be used for any purpose other than to identify prospective properties consumers may be interested in purchasing.
Last Updated: September 13, 2026 5:27 AM UTC
