
Open House Sun, Sep 13th 11:00 AM - 01:00 PM - Price Reduction
Address
6 Windhaven Circle, Madison, WI
Price
$ 540,000
Property Attributes
- MLS#2029546
- TypeSingle Family
- Listing Status Active
- CountyDANE
- CityMadison
- AreaMADISON - C W05
- NeighborhoodWexford Village
- Zip53717
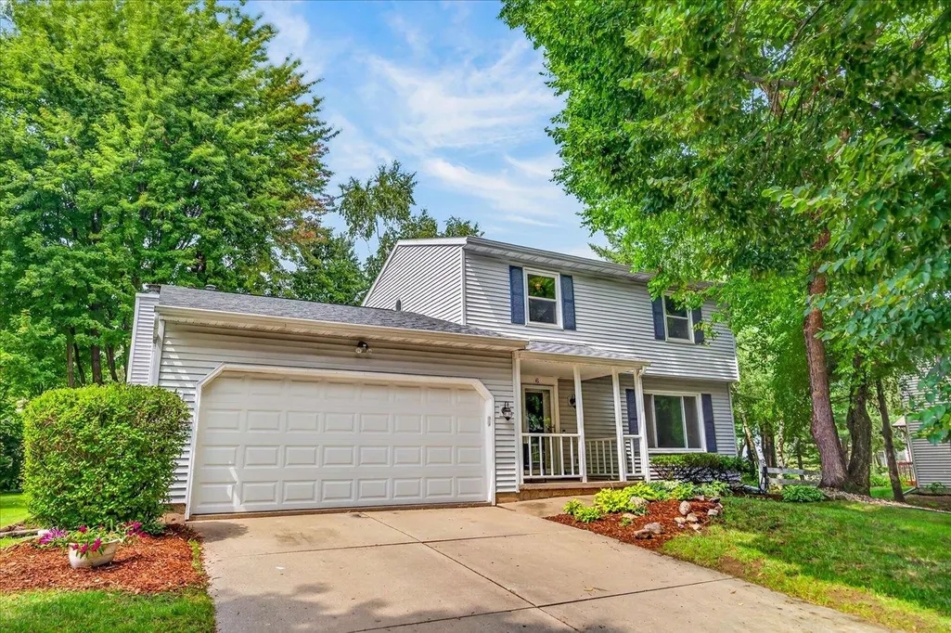
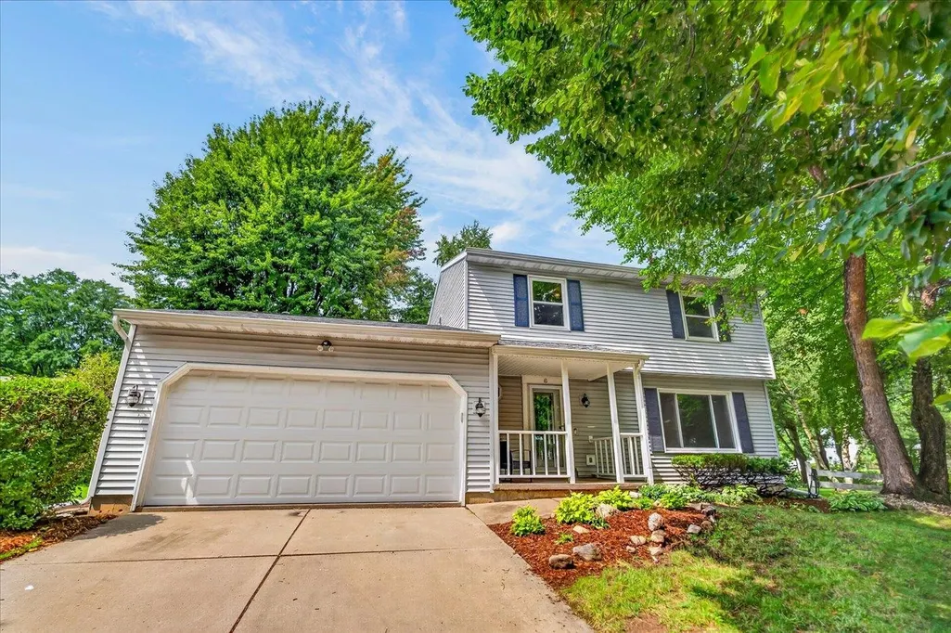
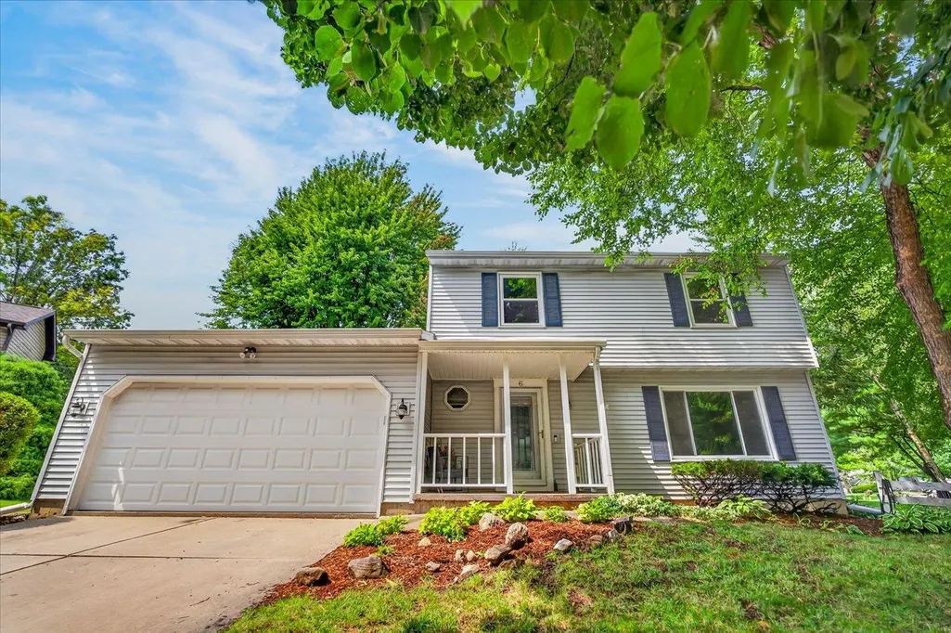
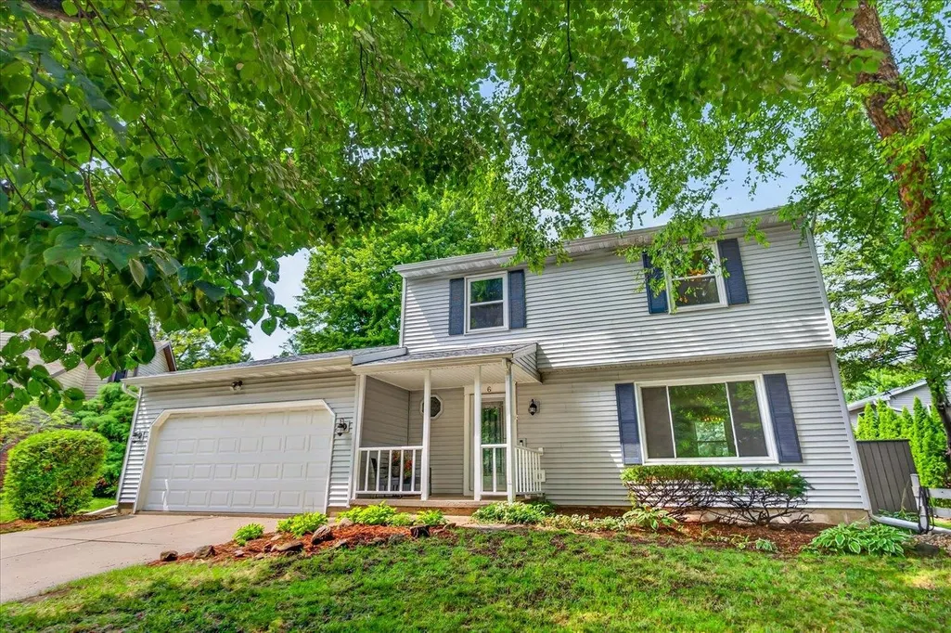
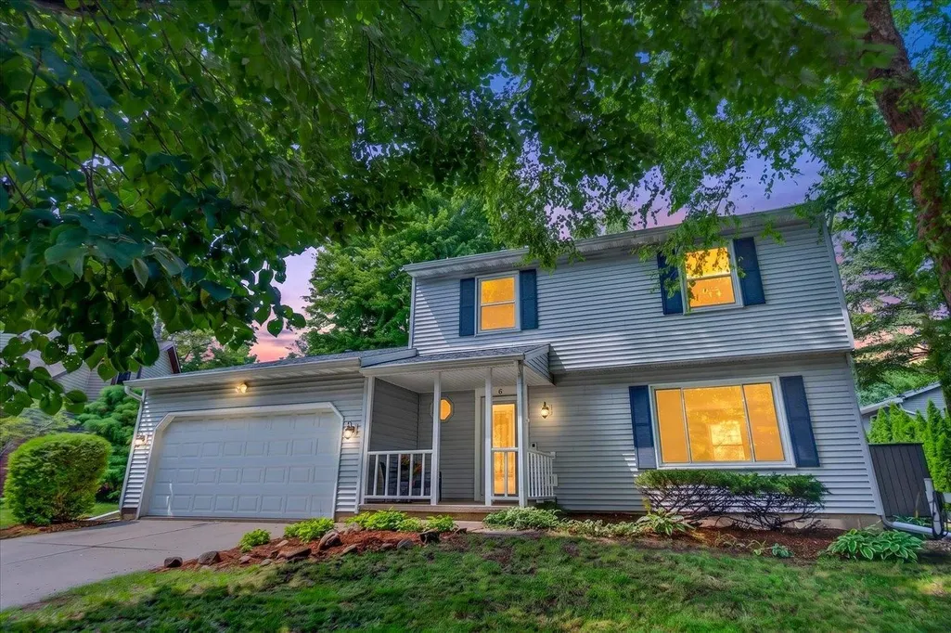
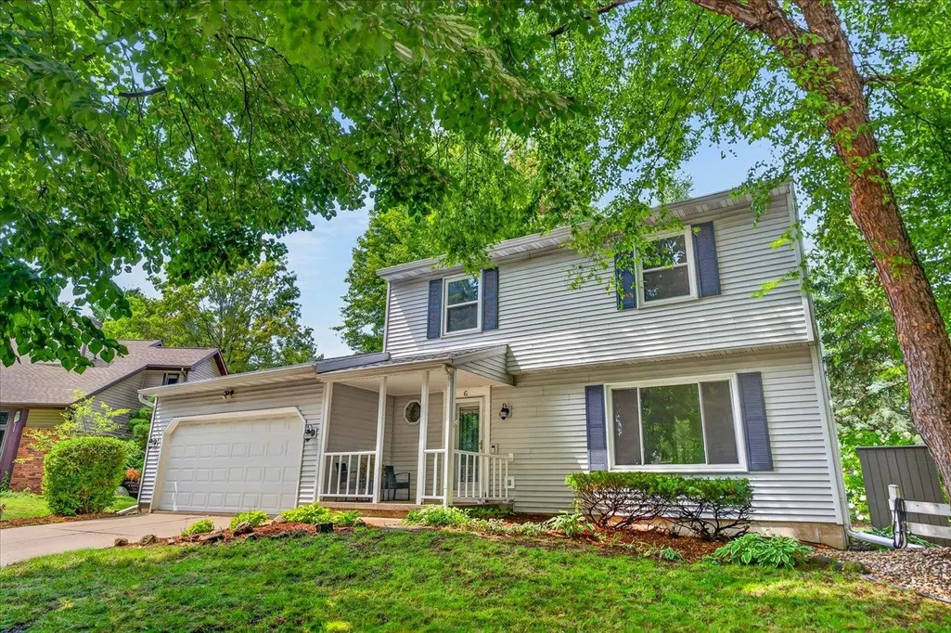
- StyleColonial
- Year Built1986
- Taxes$ 8665
- Price$ 540,000
- Bedrooms3
- Full Bathrooms2
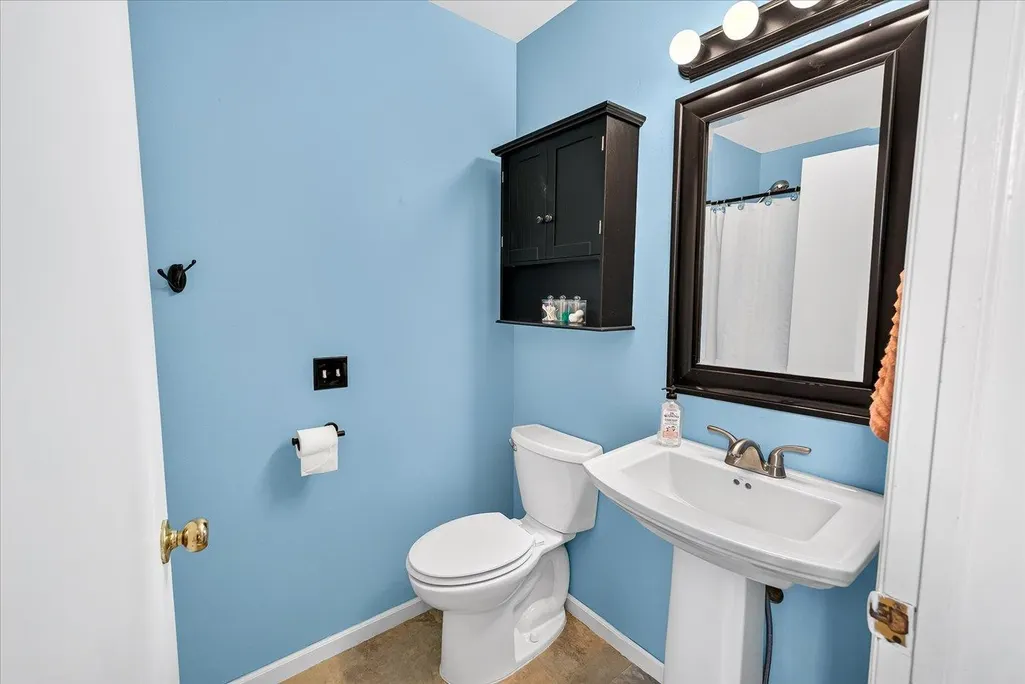
- Half Bathrooms1
- Sqr Footage2083
- Lot Size0.23 Acres
Data Source:
South Central Wisconsin MLS (SCWMLS)
Property Description
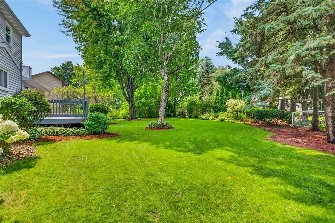
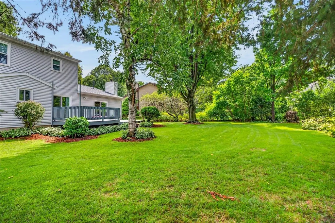
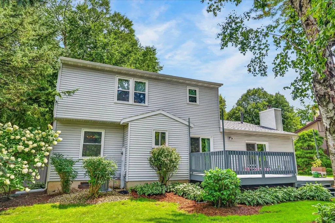
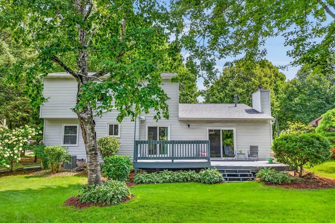
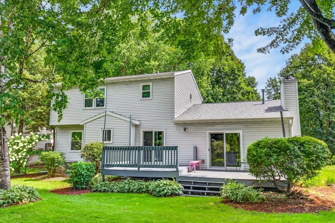
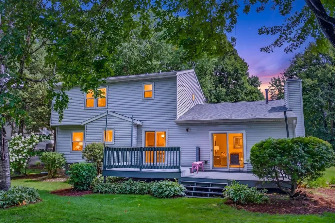
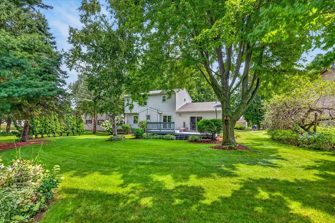
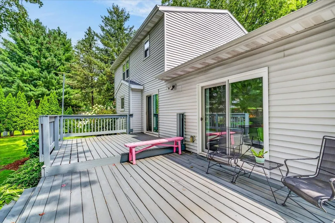
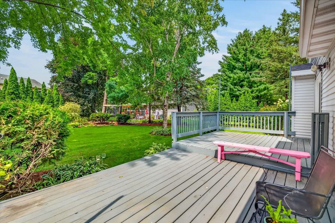
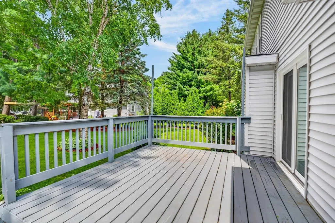
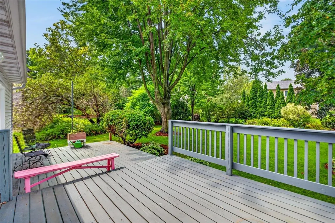
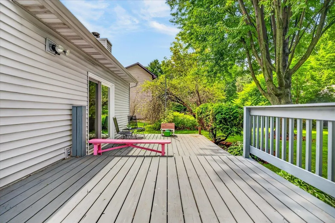
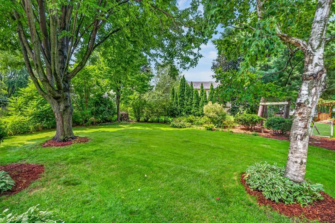
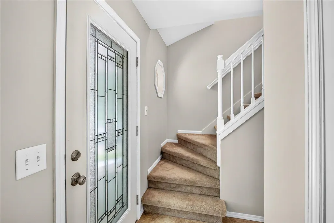
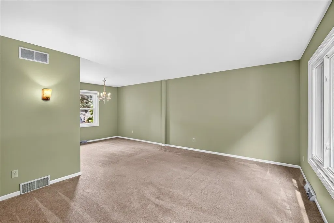
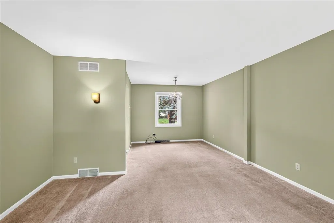
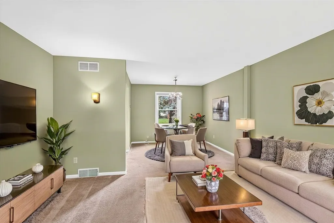
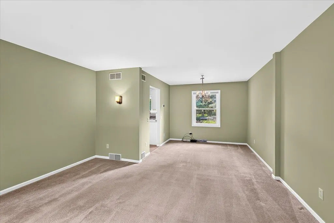
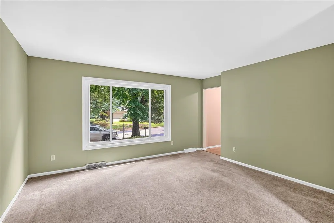
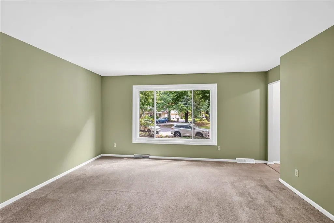
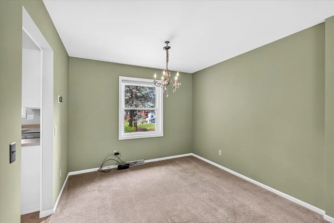
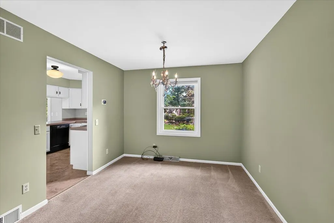
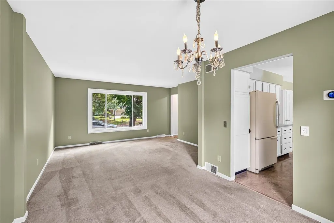
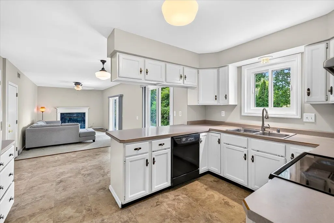
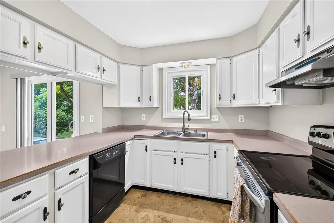
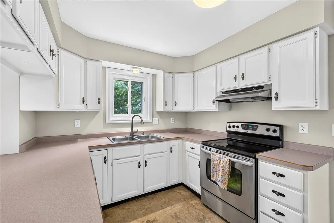
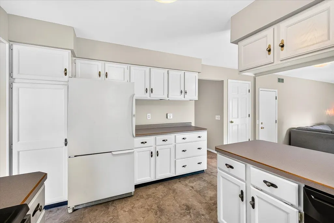
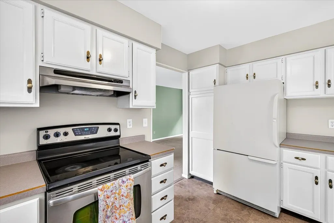
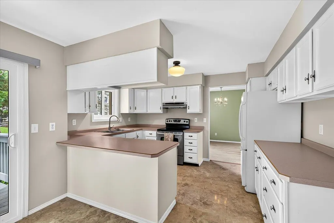
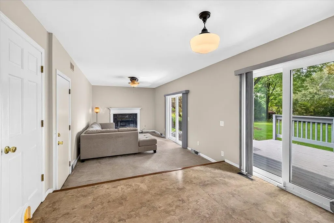
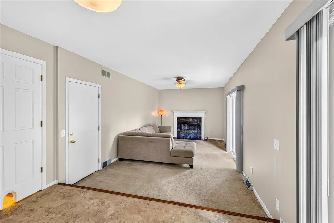
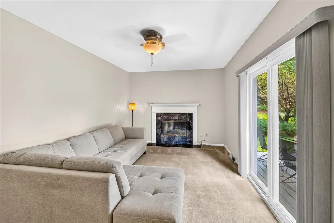
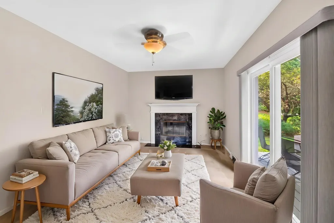
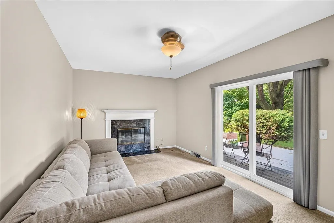
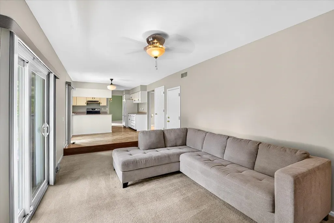
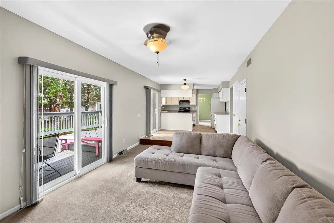
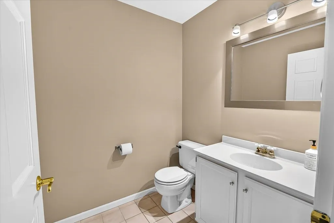
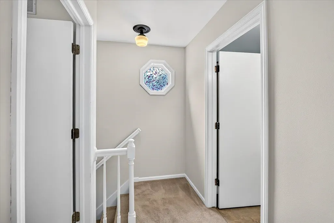
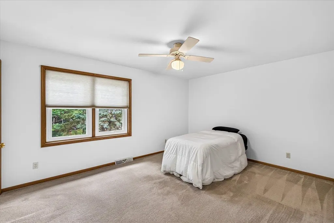
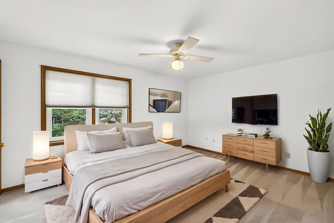
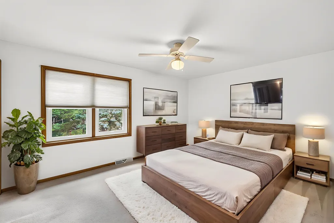
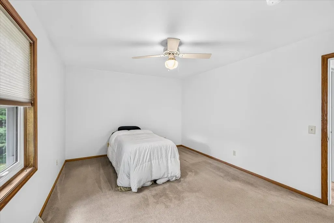
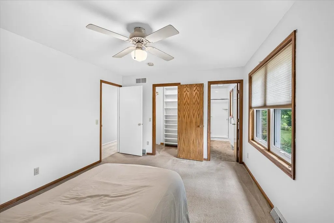
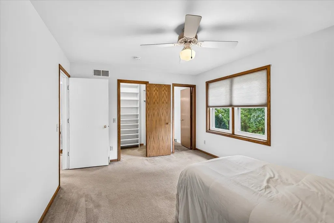
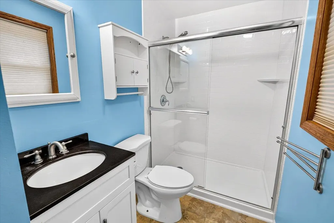
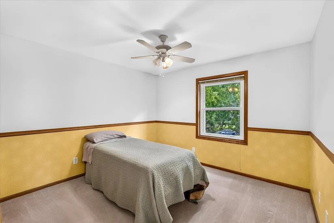
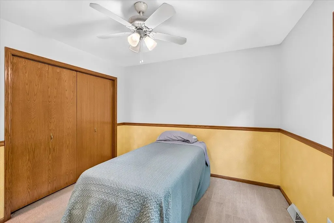
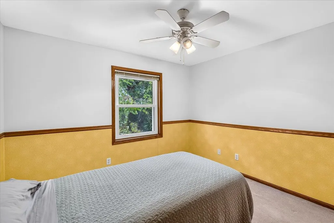
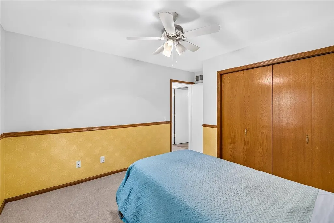
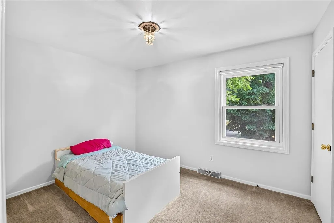
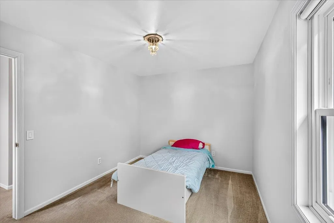
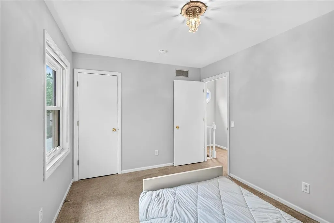
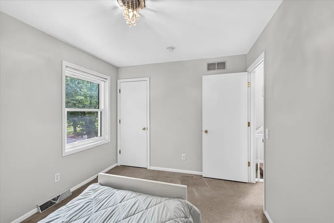
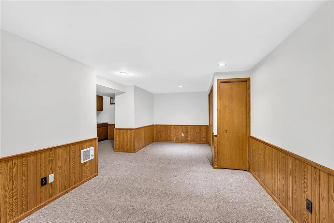
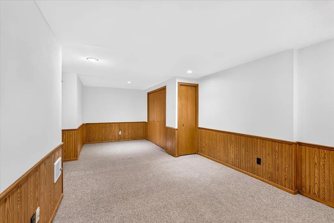
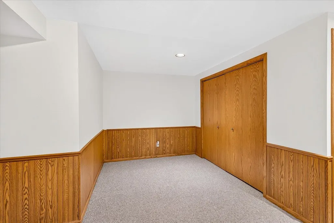
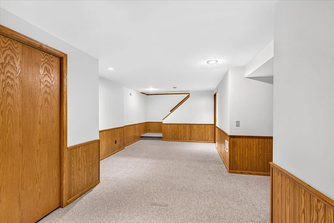
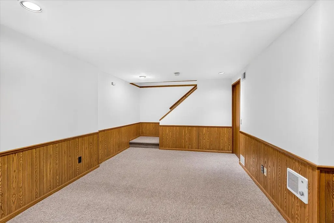
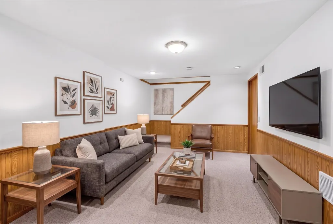
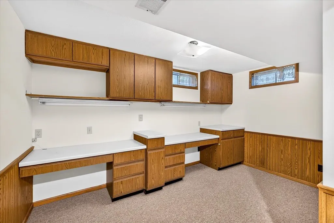
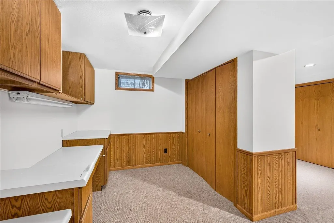
Price adjusted! Looking for something on the west side with a mature yard and some privacy? Check out this 3/2.5 home on a cul-de-sac in Wexford Village...fresh paint, newer windows, private backyard with multi-level deck & a brand new roof installed in August 2026. Located close to so much that the west side has to offer and a short walk to Wexford Park & Stricker Pond. The home features a newer 3/4 bath in the primary suite, a woodburning fireplace with a gas starter and a lower level rec room with adjacent office/craft room with plenty of counter space and cabinets for storage.
| Elementary School | Middle School | High School |
|---|---|---|
| Stephens Elementary School | Jefferson Middle School | Memorial High School |
| Price History | |
|---|---|
| 8/20/2026 | Listed $550,000 |
| 8/31/2026 | 2$540,000 |
General Features
| Fireplaces | 1 fireplace,Gas,Wood |
|---|---|
| Garage | 2 car,Attached,Opener |
| Zoning | PCDSIP |
| School District | Madison |
| Full Baths | 2 |
| Half Baths | 1 |
| Subdivision | Wexford Village |
| Style | Colonial |
| County | Dane |
| Class | Single Family |
| Tax Year | 2025 |
| Fuel | Natural gas |
| Status | Active |
| Items Included | Stove/oven,refrigerator,dishwasher,disposal,washer,dryer,water softener,all window coverings |
| Year Built | 1986 |
| Directions | Gammon Rd to Sawmill to Windhaven Cir |
| High School | Memorial |
| City | Madison |
| Elementary School | Stephens |
| Middle School | Jefferson |
| DOM | 20 |
| Price Per Sq Ft Total AG | 259.24 |
| Virtual Tour | https://gig.hd.pics/6-Windhaven-Cir/idx |
| Virtual Tour | https://gig.hd.pics/6-Windhaven-Cir |
| County Qtr Section | West Metro Madison |
Interior Features
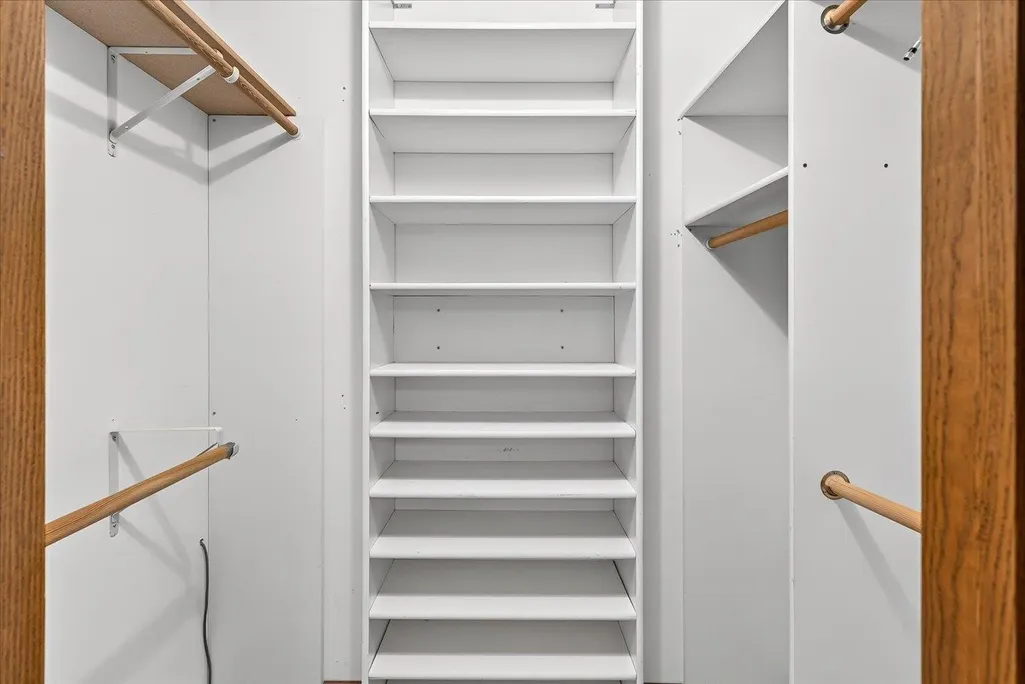
| Interior Amenities | Walk-in closet(s),Washer,Dryer,Water softener inc,Cable available,At Least 1 tub,Smart doorbell,All Window Coverings,Carbon Monoxide Detector,Primary Bath |
|---|---|
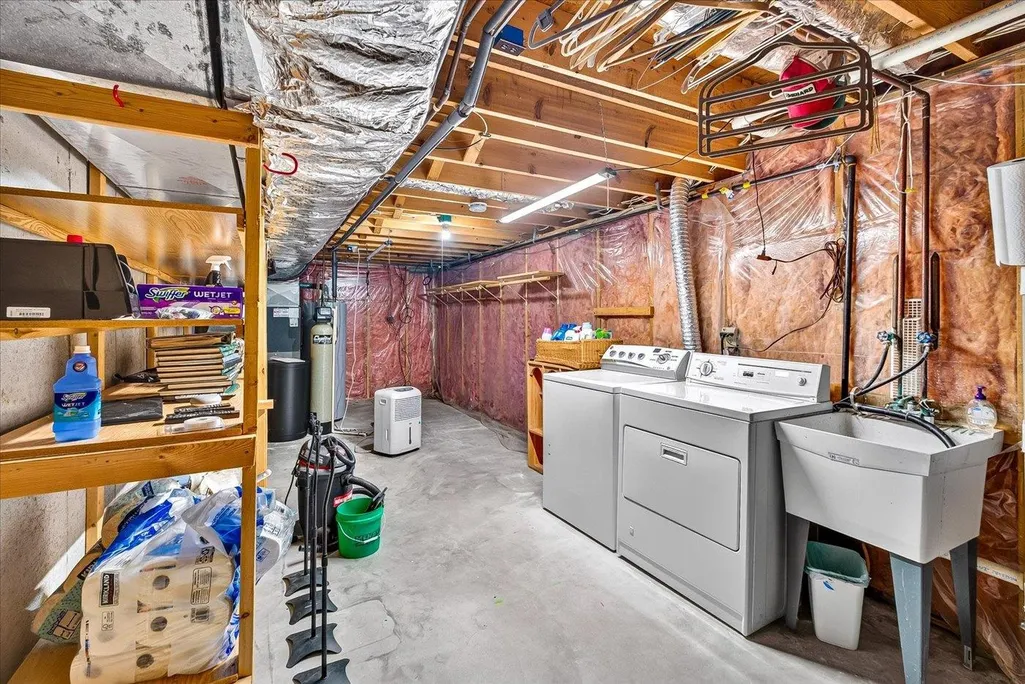
| Basement | Partial,Partially finished,Poured concrete foundatn |
| Family Room Dimensions | 11x19 |
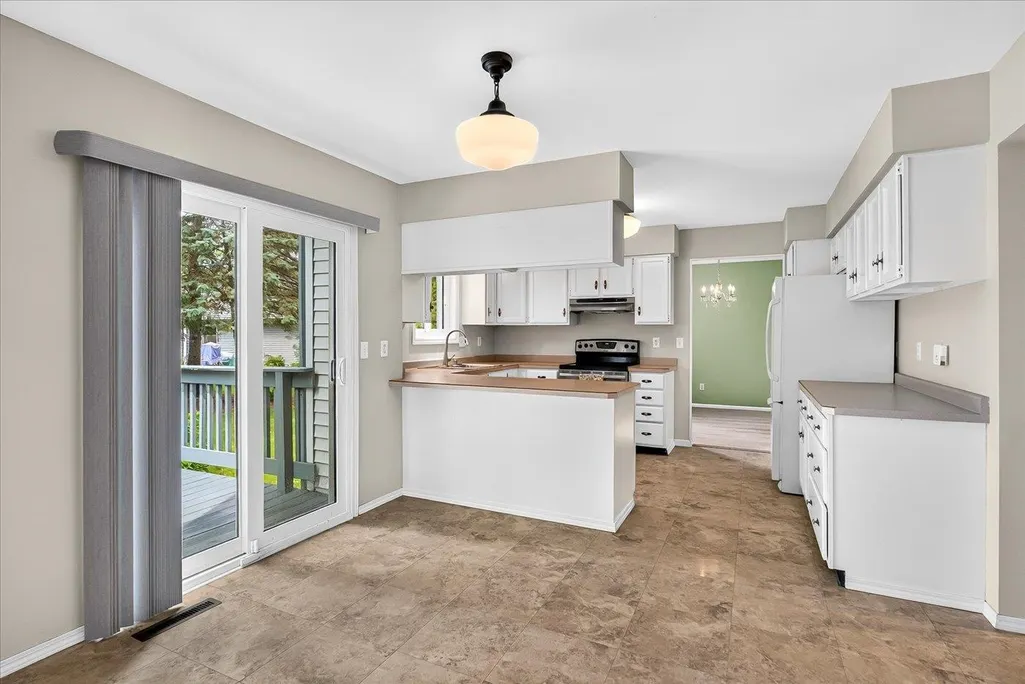
| Kitchen Dimensions | 12x15 |
| Kitchen Features | Breakfast bar,Range/Oven,Refrigerator,Dishwasher,Disposal |
| Dining Room Dimensions | 10x10 |
| Beds | 3 |
| Total Baths | 2.5 |
| Heating/Cooling | Forced air,Central air |
| Other Room 2 Dim | 10x23 |
| Other Room 2 | Rec Room |
| Finished SqFt | 2083 |
| Bedroom 2 Dim | 10x14 |
| Bedroom 3 Dim | 10x12 |
| Other Room Dim | 10x12 |
| Laundry Level | L |
| Other Room | Den/Office |
| Bedroom 2 Level | U |
| Bedroom 3 Level | U |
| Dining Room Level | M |
| Family Room Level | M |
| Kitchen Level | M |
| Other Room 2 Lvl | L |
| Other Room Lvl | L |
| SqFt Source | Assessor |
| Full Baths Upper | 2 |
Exterior Features
| Lot Description | Cul-de-sac |
|---|---|
| Improvements | 343900 |
| Exterior | Vinyl |
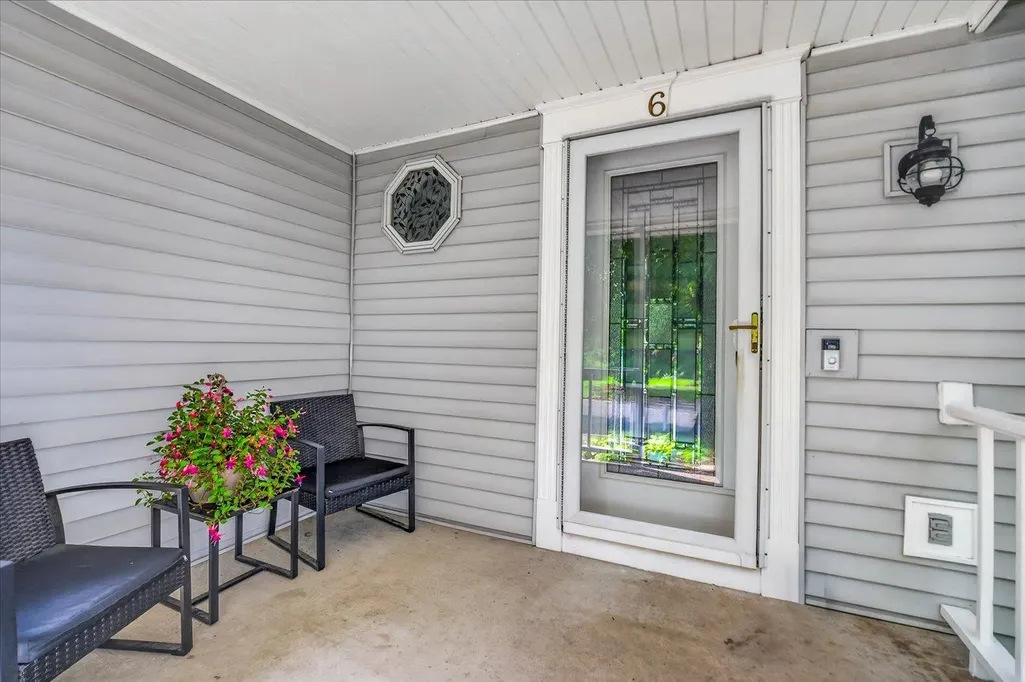
| Exterior Amenities | Deck,Front Porch |
| Driveway | Paved,Concrete |
| Water/Waste | Municipal water,Municipal sewer |
Amenities
- Foreclosure
- Views
- Short Sale
- New Construction
- Adult 55+
- Lease To Own
- No HOA Fees
- Furnished
- Primary On Main
- Air Conditioning
- Seller Finance
- Green
- Fixer Upper
- Horse
- Golf
- Fireplace
- Deck
- Garage
- Basement
- Pool
Property vs Single Family Average in 53717
Price
Taxes
Year Built
Visits
 SCWMLS - South Central Wisconsin Multiple Listing Corp. All information deemed reliable but not guaranteed. All properties are subject to prior sale, change or withdrawal. Neither listing broker(s) or information provider(s) shall be responsible for any typographical errors, misinformation, misprints and shall be held totally harmless. Listing(s) information is provided for consumers personal, non-commercial use and may not be used for any purpose other than to identify prospective properties consumers may be interested in purchasing. The data relating to real estate for sale on this website comes in part from the Internet Data Exchange program of the Multiple Listing Service. Real estate listings held by brokerage firms other than Weichert, Realtors® - Lakepoint - Madison may be marked with the Internet Data Exchange logo and detailed information about those properties will include the name of the listing broker(s) when required by the MLS. Copyright 2026 South Central Wisconsin MLS Corporation All rights reserved.
This information, provided by seller, listing broker, and other parties, may not have been verified.
SCWMLS information is provided exclusively for consumers personal, non-commercial use and that it may not be used for any purpose other than to identify prospective properties consumers may be interested in purchasing.
Last Updated: September 12, 2026 5:21 AM UTC
SCWMLS - South Central Wisconsin Multiple Listing Corp. All information deemed reliable but not guaranteed. All properties are subject to prior sale, change or withdrawal. Neither listing broker(s) or information provider(s) shall be responsible for any typographical errors, misinformation, misprints and shall be held totally harmless. Listing(s) information is provided for consumers personal, non-commercial use and may not be used for any purpose other than to identify prospective properties consumers may be interested in purchasing. The data relating to real estate for sale on this website comes in part from the Internet Data Exchange program of the Multiple Listing Service. Real estate listings held by brokerage firms other than Weichert, Realtors® - Lakepoint - Madison may be marked with the Internet Data Exchange logo and detailed information about those properties will include the name of the listing broker(s) when required by the MLS. Copyright 2026 South Central Wisconsin MLS Corporation All rights reserved.
This information, provided by seller, listing broker, and other parties, may not have been verified.
SCWMLS information is provided exclusively for consumers personal, non-commercial use and that it may not be used for any purpose other than to identify prospective properties consumers may be interested in purchasing.
Last Updated: September 12, 2026 5:21 AM UTC
